
BEDS5
BATHS4 full 2 partial
SQUARE FEET4,458
MLS#TB8560715
STATUSPending
PROPERTY TYPEResidential - Single Family
SUBDIVISIONMORRISON COURT
Property Description
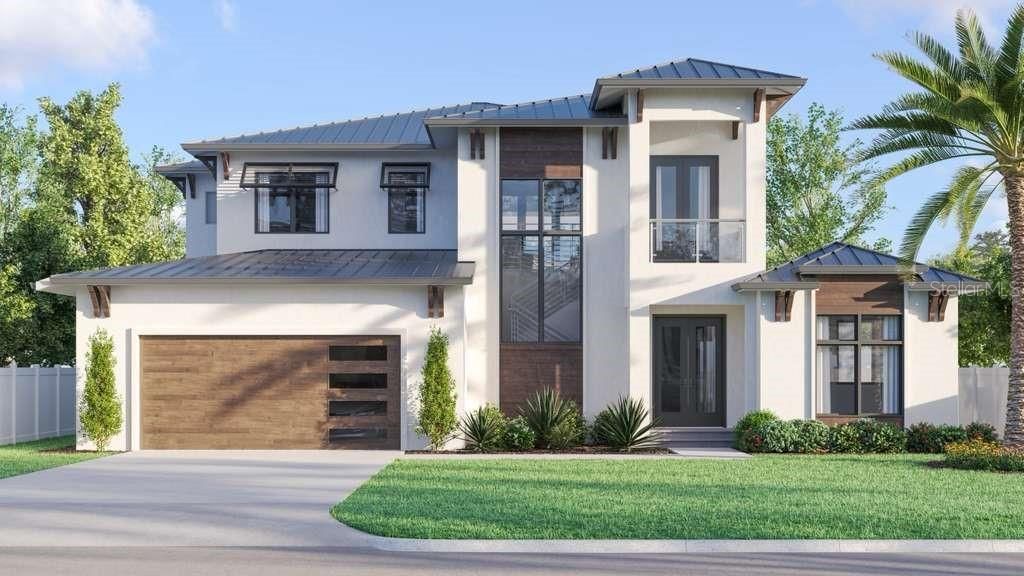
Under contract-accepting backup offers. Under Construction. Introducing an exceptional new Coastal Modern residence, ideally located on a quiet cul-de-sac in the heart of South Tampa.Thoughtfully designed with more than 4,400 square feet of living space, this 5-bedroom, 4 full and 2 half-bath home blends modern design, warmnatural finishes, and the indoor-outdoor lifestyle that defines Florida luxury living. The open-concept main level is designed around an impressivegourmet kitchen and expansive living areas, creating a seamless setting for everyday living and entertaining. The kitchen will feature customcabinetry, premium countertops, an oversized island and a luxury Wolf and Sub-Zero appliance package. Engineered hardwood flooring, designerlighting, elevated finishes and carefully considered architectural details will carry throughout the home. Upstairs, additional bedrooms arecomplemented by a spacious flex/game area offering room for a media lounge, recreation space or secondary living area. A rear second-floorbalcony provides another opportunity to enjoy the home's outdoor setting. The outdoor living experience is designed to be one of the home'sdefining features. Expansive covered living and entertaining space opens to a large private pool and outdoor kitchen, creating a resort-inspiredextension of the interior living areas and an ideal setting for entertaining year-round. Additional highlights include a three-car garage, generousstorage and a floor plan designed to balance open gathering spaces with comfortable private retreats. Located in one of South Tampa's mostdesirable residential areas, the home offers convenient access to Hyde Park Village, Bayshore Boulevard, Downtown Tampa, Tampa InternationalAirport, premier dining, shopping and entertainment. Uploaded photos may be stock photos or renderings of this floor plan. Actual home finishesand landscaping may differ from photos. Ask for details and schedule your private Morrison Build Meeting today!
Property Features
Property Type: Residential - Single Family
Cooling: Central Air
Garage: 3 car attached
Heating: Central
Home Style: Coastal
Lot Size: 0.23 Acres
Roof Type: Metal
Stories: 2.0
Taxes: $8,539
Year Built: 1951
Amenities
Built-in Features
Carbon Monoxide Detector(s)
Ceiling Fans(s)
High Ceilings
Primary Bedroom Main Floor
Stone Counters
Balcony
Courtyard
Lighting
Outdoor Grill
Outdoor Kitchen
Permeable Paving
Sidewalk
Feature Descriptions
Additional Rooms: Den/Library/Office, Family Room
Appliances: Dishwasher, Microwave, Range, Range Hood, Refrigerator
Builder: MVI Modern Homes
Days on Site: 1
Directions: Kennedy to Lois Ave south, Left on Morrison Ave, Right on Morrison Ct, property on the right.
Exterior: Block, Frame
Flood Zone Code: X
Flooring: Hardwood, Tile
Foundation: Slab, Stem Wall
Home Warranty Y/N: No
Listing Terms: Cash, Conventional
Lot: Cleared, Cul-De-Sac, Paved
Lot Dimensions: 0.23
Model: Morrison
Other Equipment: Irrigation Equipment, Permeable Paving
Ownership: Fee Simple
Parking: Driveway, Garage Door Opener, Off Street, Oversized, Tandem
Parking Notes: Driveway, Garage Door Opener, Off Street, Oversized, T
Patio/Porch: Covered, Front Porch, Patio, Rear Porch, Side Porch
Pool: In Ground, Gunite, Heated, Salt Water, Waterfall
Property Attached Y/N: No
Property Sub-Type: Single Family Residence
Sewer: Public Sewer
Showing Instructions: Call Listing Agent
Spa: Heated, In Ground
Special Sale Provisions: None
Swimming Pool: Yes
Utilities: Cable Available, Electricity Connected, Sewer Connected, Water Connected
Water: Public
Water Access Y/N: No
Windows: Carbon Mono/Detector, Insulated Windows, Low-Emissivity Windows, Storm Window(s)
Zoning: RS-60
Room Sizes
Living Room: 20x19
Kitchen: 11x19
Primary Bedroom: 16x14
Primary Bathroom: 19x7
Bedroom 2: 11x12
Game Room: 27x19
Bedroom 3: 11x11
Bedroom 4: 12x12
Bedroom 5: 14x15
Balcony/Porch/Lanai: 22x10
Balcony/Porch/Lanai: 24x14
Local Schools
High School: Plant-HB
Middle School: Coleman-HB
Elementary School: Grady-HB
Listed By / Shown By
Listed By
Agency Name: EXP REALTY LLC
Agency Contact: 888-883-8509
Shown By
Agent Name: Laura Mason
Agent Phone: (813) 908-8500
Agency Title: Florida Executive Realty

Estimate Your Payment
Estimated Payment
$ 7,092.77 per month $5,641.81 Principal & Interest $711.58 Property Tax $739.38 Homeowner's InsuranceChange Payment Information

Member Participants (and their affiliated licensees, if applicable) shall indicate on their websites that IDX information is provided exclusively for consumers’ personal non-commercial use, that it may not be used for any purpose other than to identify prospective properties consumers may be interested in purchasing, that the data is deemed reliable but is not guaranteed by MLS GRID, and that the use of the MLS GRID Data may be subject to an end user license agreement prescribed by the Member Participant’s applicable MLS if any and as amended from time to time. MLS GRID may, at its discretion, require use of other disclaimers as necessary to protect Member Participant, and/or their MLS from liability.
Based on information submitted to the MLS GRID. All data is obtained from various sources and may not have been verified by broker or MLS GRID. Supplied Open House Information is subject to change without notice. All information should be independently reviewed and verified for accuracy. Properties may or may not be listed by the office/agent presenting the information.
Privacy Policy / DMCA Notice / ADA Accessibility


This site is hosted, designed and copyright
© 1994 - 2026 by
Delta Media Group, Inc. -- Patent Pending --
1003 Morrison Court | MLS# TB8560715
This single family home located at 1003 Morrison Court, Tampa, FL 33629 is currently listed for sale with an asking price of $2,535,000. This property was built in 1951 and has 5 bedrooms and 4 full and 2 partial baths with 4458 sq. ft. Morrison Court is located in the MORRISON COURT subdivision. Search MORRISON COURT real estate on lmason.floridaexecutiverealty.com today.