
BEDS3
BATHS2 full
SQUARE FEET1,886
MLS#TB8560105
STATUSActive
PROPERTY TYPEResidential - Single Family
SUBDIVISIONTROPICAL TERRACE
Property Description
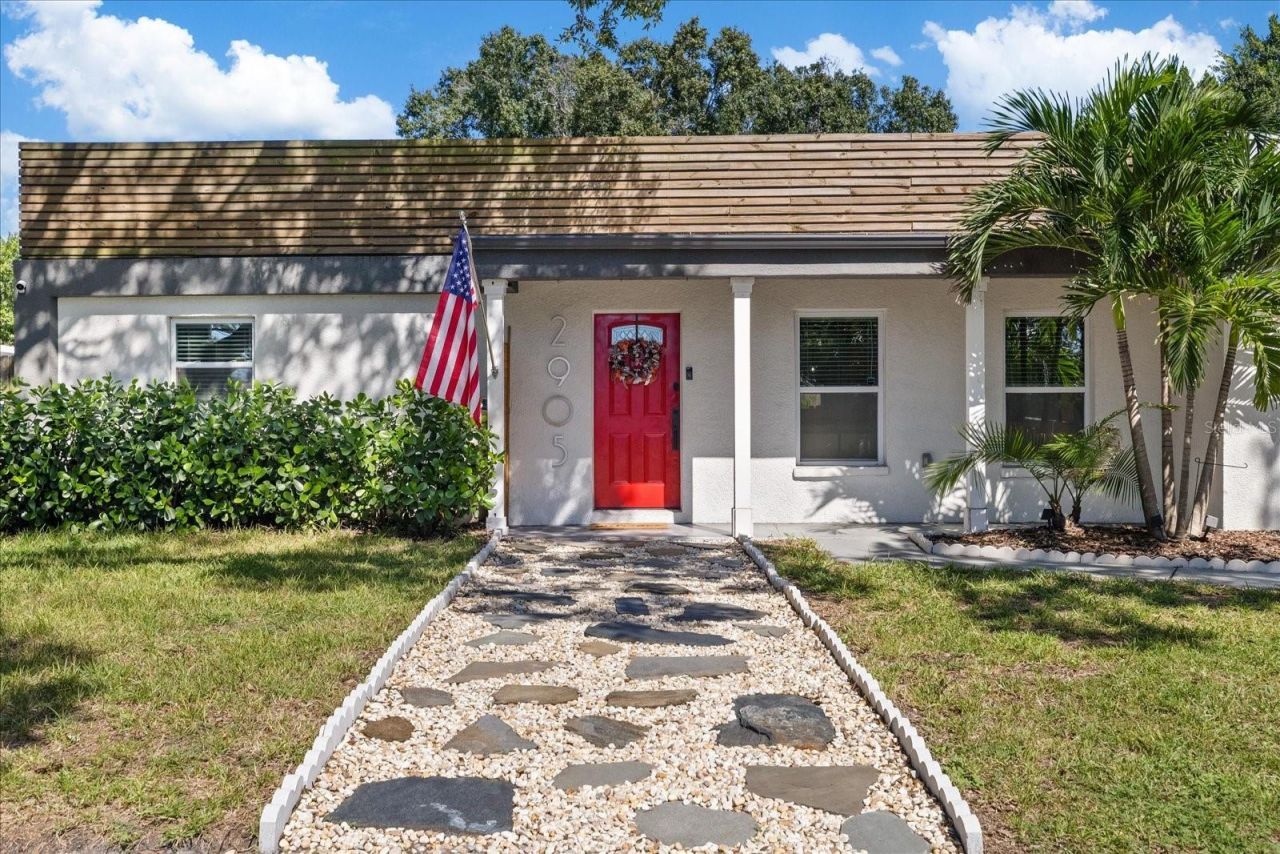
Featuring contemporary design, impressive architectural details, and a backyard designed for entertaining, this 3-bedroom, 2-bathroom home in the desirable Ballast Point neighborhood offers an abundance of natural light and beautifully updated spaces inside and out. Upon entering, you'll find a spacious open floor plan with luxury vinyl plank flooring, recessed LED lighting, and a bright, inviting atmosphere created by the home's expansive windows. The kitchen is a standout feature, showcasing impressive 13-foot ceilings, an oversized 10-foot island, white shaker-style cabinetry with soft-close doors and drawers, granite countertops, stainless steel appliances, and pendant lighting. Custom windows along the backsplash bring additional natural light into the space, while the adjoining dining area features a dedicated wet bar with open shelving and a beverage refrigerator. French doors lead from the dining area to the backyard, providing easy access to the outdoor entertaining space.The thoughtfully designed split-bedroom floor plan provides separation between the primary suite and the two additional bedrooms. The spacious primary bedroom features French doors opening to the backyard, two closets including a walk-in, and a private ensuite bathroom with a double vanity and an oversized glass-enclosed walk-in shower with multiple shower fixtures. On the opposite side of the home, two additional bedrooms share a full bathroom with a shower and tub combination. Additional conveniences include a separate laundry room and attached garage.The backyard is one of the home's most impressive features, offering an incredible space for entertaining and enjoying the Florida weather. Extensively updated in 2024, the outdoor area features a large covered pergola, an expansive paver patio, artificial turf, and tropical landscaping. The covered entertaining area is equipped with ceiling fans and overhead lighting, with plenty of space for outdoor dining and seating. A private putting green and decorative paver walkway add to the backyard's unique appeal, while the fully fenced yard provides additional privacy and a low-maintenance outdoor setting.Beyond its modern design, this home offers an extensive collection of energy-efficient features and improvements. With a reported HERS score of 50, the property includes mini-split cooling systems throughout, a tankless water heater, double-pane Low-E windows, and a commercial-grade reflective TPO roof. The home was completely rewired in 2019, and the plumbing within the slab was replaced with PVC/CPVC. Recent improvements completed in 2024 include new luxury vinyl plank flooring, new carpeting in the bedrooms, professional interior painting throughout, pavers, artificial turf, a pergola, and a reverse osmosis drinking water system.Conveniently located near Bayshore Boulevard, Ballast Point Park, Ballast Point Elementary School, and South Tampa's many dining, shopping, and entertainment destinations, this home offers a combination of distinctive architectural features, extensive improvements, and exceptional outdoor living in an established South Tampa neighborhood.
Property Features
Property Type: Residential - Single Family
Cooling: Mini-Split Unit(s)
Fenced: Yes
Garage: 1 car attached
Heating: Electric, Zoned
Lot Size: 0.15 Acres
Roof Type: Membrane
Stories: 1.0
Taxes: $10,029
Year Built: 1972
Amenities
Ceiling Fans(s)
Eat-in Kitchen
High Ceilings
Open Floorplan
Solid Wood Cabinets
Split Bedroom
Stone Counters
Vaulted Ceiling(s)
Walk-In Closet(s)
Wet Bar
Lighting
Sidewalk
Sprinkler Metered
Feature Descriptions
Additional Rooms: Inside Utility
Appliances: Bar Fridge, Dishwasher, Disposal, Kitchen Reverse Osmosis System, Microwave, Range, Refrigerator, Tankless Water Heater, Water Filtration System
Days on Site: 1
Directions: Head South on MacDill Ave, once South of Gandy Blvd, take a sharp NE turn on Paxton Ave. The home will be on your left.
Energy Efficient: Appliances, HVAC, Insulation, Lighting, Roof, Water Heater, Windows
Exterior: Block, Stucco
Fencing: Fenced
Flood Zone Code: AE
Flooring: Carpet, Luxury Vinyl
Foundation: Slab
Garage Dimensions: 12x20
Home Warranty Y/N: No
Listing Terms: Cash, Conventional, FHA, VA Loan
Lot: City Limits, Landscaped, Sidewalk, Paved
Lot Dimensions: 0.15
Other Equipment: Irrigation Equipment
Ownership: Fee Simple
Parking: Driveway
Parking Notes: Driveway
Patio/Porch: Patio
Pets Allowed: Yes
Pets Restrictions: Buyer to verify
Property Attached Y/N: No
Property Sub-Type: Single Family Residence
Sewer: Public Sewer
Showing Instructions: ShowingTime
Special Sale Provisions: None
Utilities: Cable Available, Electricity Connected, Phone Available, Public, Sewer Connected, Sprinkler Meter, Water Available
Water: Public
Water Access Y/N: No
Windows: ENERGY STAR Qualified Windows
Zoning: RS-60
Room Sizes
Kitchen: 23x18
Dining Room: 14x9
Living Room: 15x15
Primary Bedroom: 13x23
Bedroom 2: 10x12
Bedroom 3: 11x11
Local Schools
High School: Robinson-HB
Middle School: Madison-HB
Elementary School: Ballast Point-HB
Listed By / Shown By
Listed By
Agency Name: IMPACT REALTY TAMPA BAY
Agency Contact: 813-321-1200
Shown By
Agent Name: Laura Mason
Agent Phone:
Agency Title: Florida Executive Realty

Estimate Your Payment
Estimated Payment
$ 2,544.95 per month $1,511.16 Principal & Interest $835.75 Property Tax $198.04 Homeowner's InsuranceChange Payment Information

Member Participants (and their affiliated licensees, if applicable) shall indicate on their websites that IDX information is provided exclusively for consumers’ personal non-commercial use, that it may not be used for any purpose other than to identify prospective properties consumers may be interested in purchasing, that the data is deemed reliable but is not guaranteed by MLS GRID, and that the use of the MLS GRID Data may be subject to an end user license agreement prescribed by the Member Participant’s applicable MLS if any and as amended from time to time. MLS GRID may, at its discretion, require use of other disclaimers as necessary to protect Member Participant, and/or their MLS from liability.
Based on information submitted to the MLS GRID. All data is obtained from various sources and may not have been verified by broker or MLS GRID. Supplied Open House Information is subject to change without notice. All information should be independently reviewed and verified for accuracy. Properties may or may not be listed by the office/agent presenting the information.
Privacy Policy / DMCA Notice / ADA Accessibility


This site is hosted, designed and copyright
© 1994 - 2026 by
Delta Media Group, Inc. -- Patent Pending --
2905 W Paxton Avenue | MLS# TB8560105
This single family home located at 2905 W Paxton Avenue , Tampa, FL 33611 is currently listed for sale with an asking price of $679,000. This property was built in 1972 and has 3 bedrooms and 2 full baths with 1886 sq. ft. W Paxton Avenue is located in the TROPICAL TERRACE subdivision. Search TROPICAL TERRACE real estate on lmason.floridaexecutiverealty.com today.