
BEDS6
BATHS5 full
SQUARE FEET4,458
MLS#TB8556493
STATUSActive
PROPERTY TYPERental - Single Family
SUBDIVISIONPINE HOLLOW
Property Description
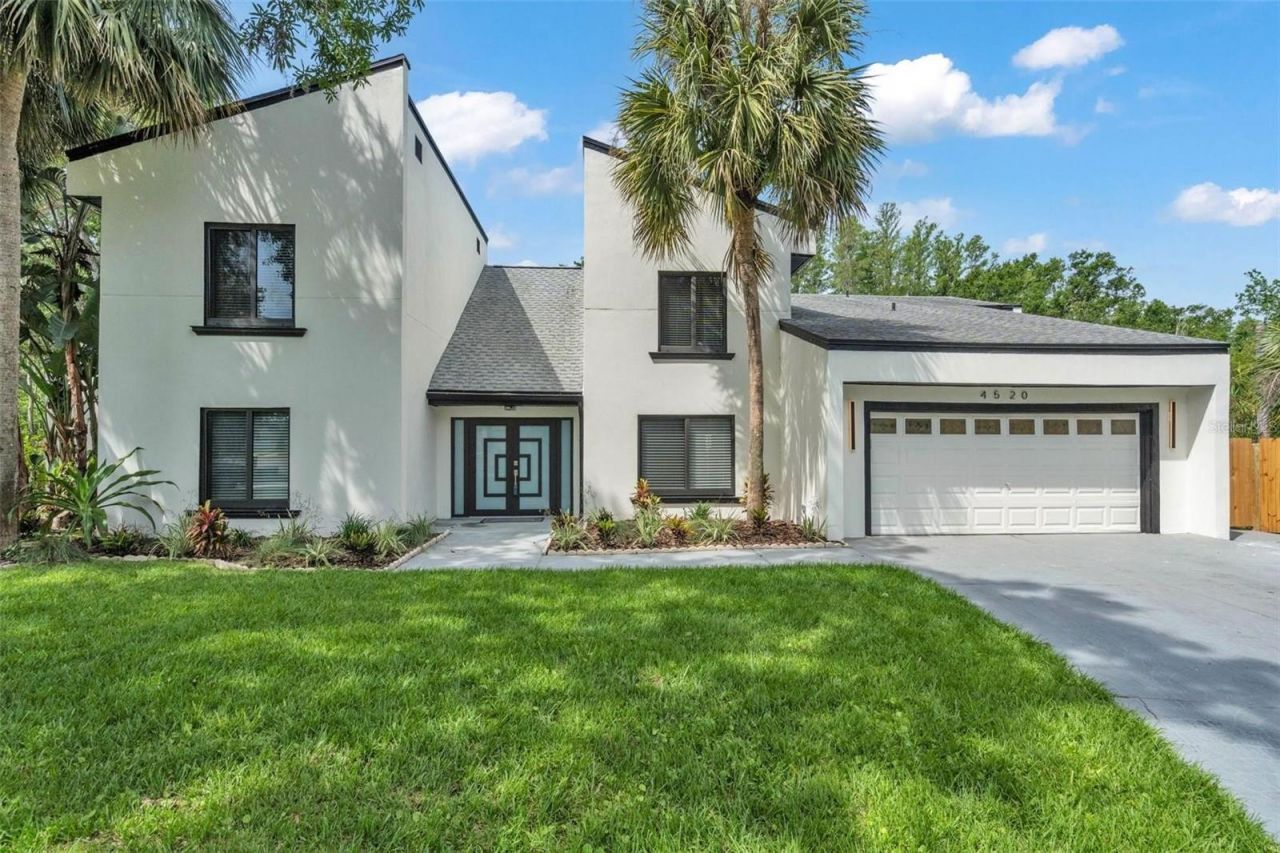
NOW AVAILABLE FOR SHORT OR LONG TERM LEASE. A STUNNING and SPACIOUS newly remodeled residence in the highly desirable area of Carrollwood in Tampa. A rare find , this expansive property is situated on a gorgeous picturesque and private lot. From the momemt you enter, beautiful serene views of the outdoor living space , sparkling pool and treed lot. This home offers great natural light and a inviting open floorplan . A modern and bright new kitchen featuring all new cabinetry , luxurious quartz countertops, new stainless steel appliances and a large island with eating space. Seperate formal dining room. An amazing property with 6 Bedrooms, 5 new beautiful bathrooms , a huge first floor pool side Primary suite with walk in closet, 2 living rooms, including a incredible great room with stone fireplace and high wood plank ceilings. The office / bonus room is a great space with a private bathroom and easy access to the pool area and new outdoor kitchen great for entertaining. Lots of storage closets and a 2 car garage. Conveniently located close to schools, Tampa Bay Sports Stadiums and venues, shopping, restaurants, golf courses, parks, Tampa International Airport , Tampa International Shopping Mall and more! Schedule your private showing today !
Property Features
Property Type: Rental - Single Family
Cooling: Central Air, Mini-Split Unit(s)
Garage: 2 car attached
Heating: Central
Lot Size: 0.23 Acres
Stories: 2.0
Year Built: 1983
Amenities
Ceiling Fans(s)
Eat-in Kitchen
High Ceilings
Open Floorplan
Primary Bedroom Main Floor
Stone Counters
Lighting
Outdoor Grill
Private Mailbox
Private Yard
Rain Gutters
Sidewalk
Feature Descriptions
Additional Rooms: Bonus Room, Den/Library/Office
Appliances: Cooktop, Dishwasher, Disposal, Dryer, Electric Water Heater, Freezer, Ice Maker, Microwave, Range, Refrigerator, Washer, Wine Refrigerator
Days on Site: 2
Directions: Dale Mabry North to S. Village Drive. Head west , make a left on Lowell Rd to Casey Rd . Right on Pine Hollow to address.
Fencing: Partial
Fireplace: Electric, Insert, Living Room
Fireplace Y/N: Yes
Flood Zone Code: X*
Flooring: Luxury Vinyl, Tile
Home Warranty Y/N: No
Lot Dimensions: 0.23
Other Equipment: Irrigation Equipment, Private Yard
Parking: Driveway, Garage Door Opener, Ground Level
Parking Notes: Driveway, Garage Door Opener, Ground Level
Patio/Porch: Patio, Screened
Pets Allowed: Dogs OK
Pool: In Ground, Gunite, Screen Enclosure, Tile
Property Attached Y/N: No
Property Sub-Type: Single Family Residence
Security: Smoke Detector(s)
Sewer: Public Sewer
Showing Instructions: 24 Hour Notice, Appointment Only, Call Listing Agent, Listing Agent Must Accompany
Swimming Pool: Yes
Utilities: BB/HS Internet Available, Electricity Connected, Sewer Connected, Water Connected
Water: Public
Water Access Y/N: No
Windows: Storm Window(s), Window Treatments
Listed By / Shown By
Listed By
Agency Name: SAND KEY REALTY
Agency Contact: 727-443-0032
Shown By
Agent Name: Laura Mason
Agent Phone: (813) 908-8500
Agency Title: Florida Executive Realty


Member Participants (and their affiliated licensees, if applicable) shall indicate on their websites that IDX information is provided exclusively for consumers’ personal non-commercial use, that it may not be used for any purpose other than to identify prospective properties consumers may be interested in purchasing, that the data is deemed reliable but is not guaranteed by MLS GRID, and that the use of the MLS GRID Data may be subject to an end user license agreement prescribed by the Member Participant’s applicable MLS if any and as amended from time to time. MLS GRID may, at its discretion, require use of other disclaimers as necessary to protect Member Participant, and/or their MLS from liability.
Based on information submitted to the MLS GRID. All data is obtained from various sources and may not have been verified by broker or MLS GRID. Supplied Open House Information is subject to change without notice. All information should be independently reviewed and verified for accuracy. Properties may or may not be listed by the office/agent presenting the information.
Privacy Policy / DMCA Notice / ADA Accessibility


This site is hosted, designed and copyright
© 1994 - 2026 by
Delta Media Group, Inc. -- Patent Pending --
4520 Pine Hollow Drive | MLS# TB8556493
This property located at 4520 Pine Hollow Drive , Tampa, FL 33624 is currently listed for rent with an asking price of $15,000 / Monthly. Search Tampa real estate on lmason.floridaexecutiverealty.com today.