
BEDS3
BATHS3 full 1 partial
SQUARE FEET1,540
MLS#D6149219
STATUSActive
PROPERTY TYPEResidential - Single Family
SUBDIVISIONVILLAGE BOCA GRANDE CLUB
Property Description
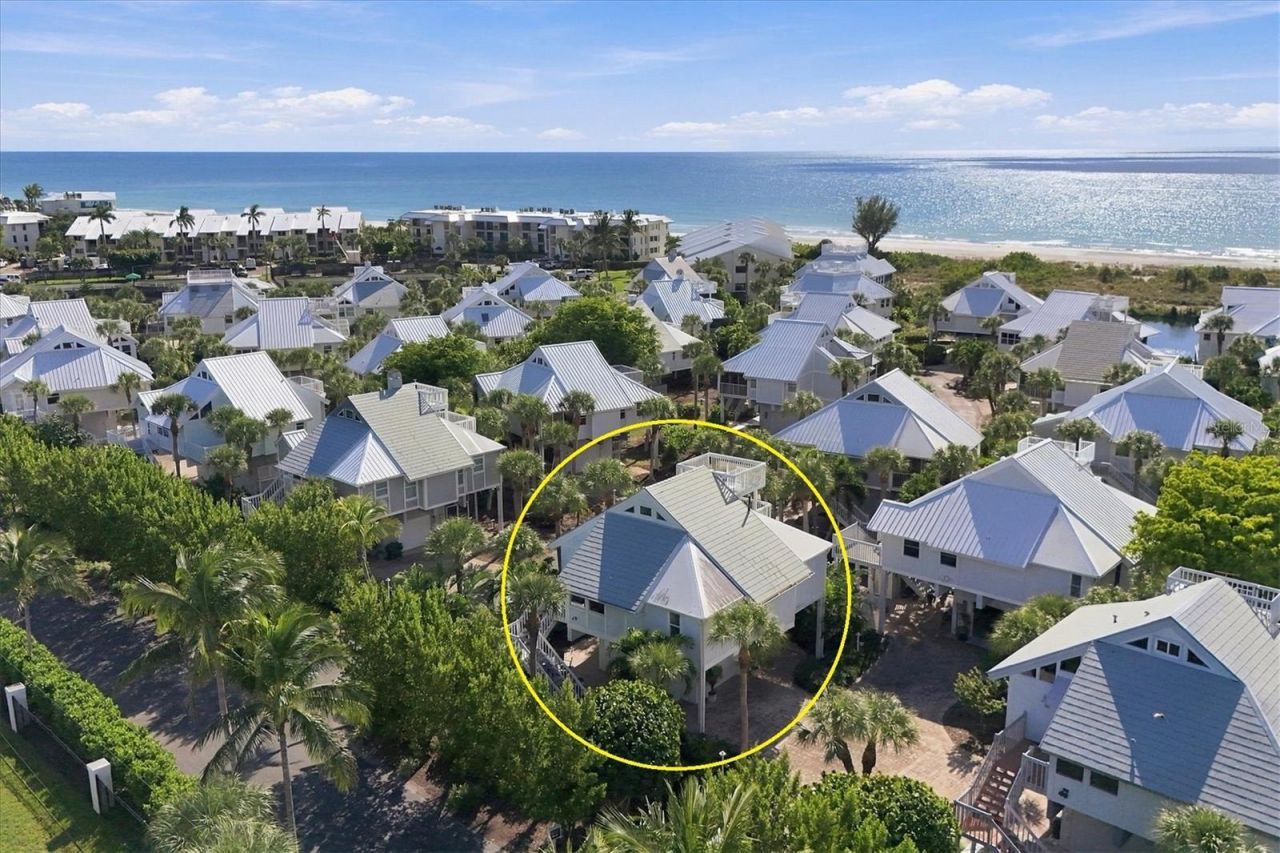
This 3-bedroom, 3 1/2-bath single-family residence is only steps from the pristine sands of the Gulf, offering the quintessential Boca Grande lifestyle. This redesigned floor plan features a renovated kitchen, updated baths, flooring and impact-resistant windows and sliders throughout. Uniquely offering 3 ensuite bathrooms PLUS an additional guest half bath along with a dedicated laundry room! The 1 car garage offers extra storage with built-in shelves and an outside shower. Sold furnished, this home is ready for immediate enjoyment. Whether you are watching the sunset over the Gulf from your balcony or walking the uncrowded private beach, this is island living at its finest. Purchasing this property provides immediate membership to the Boca Grande Club and all the amenities it is known for such as a fabulous gulf-front restaurant with new pool spa and tiki bar, private beach access with umbrella, lounge chair and towel service. The newly renovated fitness center is world class, and the 8 tennis courts offer a pro-shop with instruction with a very active tennis community.
Property Features
Property Type: Residential - Single Family
Cooling: Central Air
Heating: Central, Electric
Roof Type: Metal
Stories: 2.0
Taxes: $29,634
Year Built: 1988
Amenities
Beamed Ceilings
Built-in Features
Cathedral Ceiling(s)
Ceiling Fans(s)
Living Room/Dining Room Combo
Primary Bedroom Main Floor
Solid Wood Cabinets
Stone Counters
Thermostat
Vaulted Ceiling(s)
Outdoor Shower
Rain Gutters
Feature Descriptions
Additional Rooms: Florida Room
Appliances: Dishwasher, Disposal, Dryer, Electric Water Heater, Range, Range Hood, Refrigerator, Washer
Association Amenities: Clubhouse, Fitness Center, Gated, Maintenance, Pickleball Court(s), Playground, Pool, Recreation Facilities, Spa/Hot Tub, Tennis Court(s), Vehicle Restrictions
Community Features: Association Recreation - Owned, Buyer Approval Required, Clubhouse, Deed Restrictions, Fitness Center, Gated Community - Guard, Golf Carts OK, Golf, Playground, Pool, Restaurant, Tennis Court(s)
Condo Fee: $2200/ Annual
Directions: Through Boca Grande toll ($6) to gated entrance of Boca Grande Club on right. In gate make right and follow straight to sign for #25.
Exterior: Cement Siding, Frame, Wood Siding
Flood Zone Code: AE
Flooring: Ceramic Tile, Luxury Vinyl
Foundation: Block, Stilt/On Piling
HOA Fee: 3000/ Quarterly
HOA Y/N: Yes
Home Warranty Y/N: No
Hot Tub: Yes
Listing Terms: Cash, Conventional
Lot: Cul-De-Sac
Ownership: Fee Simple
Parking: Garage Door Opener, Ground Level, Basement
Parking Notes: Garage Door Opener, Ground Level, Basement
Patio/Porch: Covered, Deck, Patio
Pets Allowed: Yes
Pets Restrictions: See Documents
Pets Weight (Max): 100
Pool: In Ground, Gunite
Property Attached Y/N: No
Property Sub-Type: Single Family Residence
Security: Gated Community, Security Gate, Smoke Detector(s)
Sewer: Public Sewer
Showing Instructions: Call Listing Agent
Spa: Heated, In Ground
Special Sale Provisions: None
Special View Info: Water
Utilities: Cable Connected, Electricity Connected, Public, Underground Utilities, Water Connected
Vegetation: Mature Landscaping
Water: Public
Water Access: Beach, Gulf/Ocean
Water Access Y/N: Yes
Water View: Gulf/Ocean - Partial
Windows: Shades, Storm Window(s)
Zoning: RMF5
Room Sizes
Kitchen: 10x11
Living Room: 14x15
Dining Room: 10x11
Florida Room: 9x10
Primary Bedroom: 12x13
Bedroom 1: 10x21
Laundry: 6x9
Bedroom 2: 9x15
Local Schools
High School: Lemon Bay High
Middle School: L.A. Ainger Middle
Elementary School: The Island School
Listed By / Shown By
Listed By
Agency Name: THE BRC GROUP, LLC
Agency Contact: 941-964-8180
Shown By
Agent Name: Laura Mason
Agent Phone:
Agency Title: Florida Executive Realty

Estimate Your Payment
Estimated Payment
$ 7,491.38 per month $4,440.01 Principal & Interest $2,469.50 Property Tax $581.88 Homeowner's InsuranceChange Payment Information

Member Participants (and their affiliated licensees, if applicable) shall indicate on their websites that IDX information is provided exclusively for consumers’ personal non-commercial use, that it may not be used for any purpose other than to identify prospective properties consumers may be interested in purchasing, that the data is deemed reliable but is not guaranteed by MLS GRID, and that the use of the MLS GRID Data may be subject to an end user license agreement prescribed by the Member Participant’s applicable MLS if any and as amended from time to time. MLS GRID may, at its discretion, require use of other disclaimers as necessary to protect Member Participant, and/or their MLS from liability.
Based on information submitted to the MLS GRID. All data is obtained from various sources and may not have been verified by broker or MLS GRID. Supplied Open House Information is subject to change without notice. All information should be independently reviewed and verified for accuracy. Properties may or may not be listed by the office/agent presenting the information.
Privacy Policy / DMCA Notice / ADA Accessibility


This site is hosted, designed and copyright
© 1994 - 2026 by
Delta Media Group, Inc. -- Patent Pending --
5000 Gasparilla Road, Unit VH25 | MLS# D6149219
This single family home located at 5000 Gasparilla Road, Unit VH25, Boca Grande, FL 33921 is currently listed for sale with an asking price of $1,995,000. This property was built in 1988 and has 3 bedrooms and 3 full and 1 partial baths with 1540 sq. ft. Gasparilla Road, Unit VH25 is located in the VILLAGE BOCA GRANDE CLUB subdivision. Search VILLAGE BOCA GRANDE CLUB real estate on lmason.floridaexecutiverealty.com today.