
BEDS4
BATHS3 full
SQUARE FEET1,958
MLS#TB8545359
STATUSActive
PROPERTY TYPEResidential - Single Family
SUBDIVISIONEAST LAKE PARK
Property Description
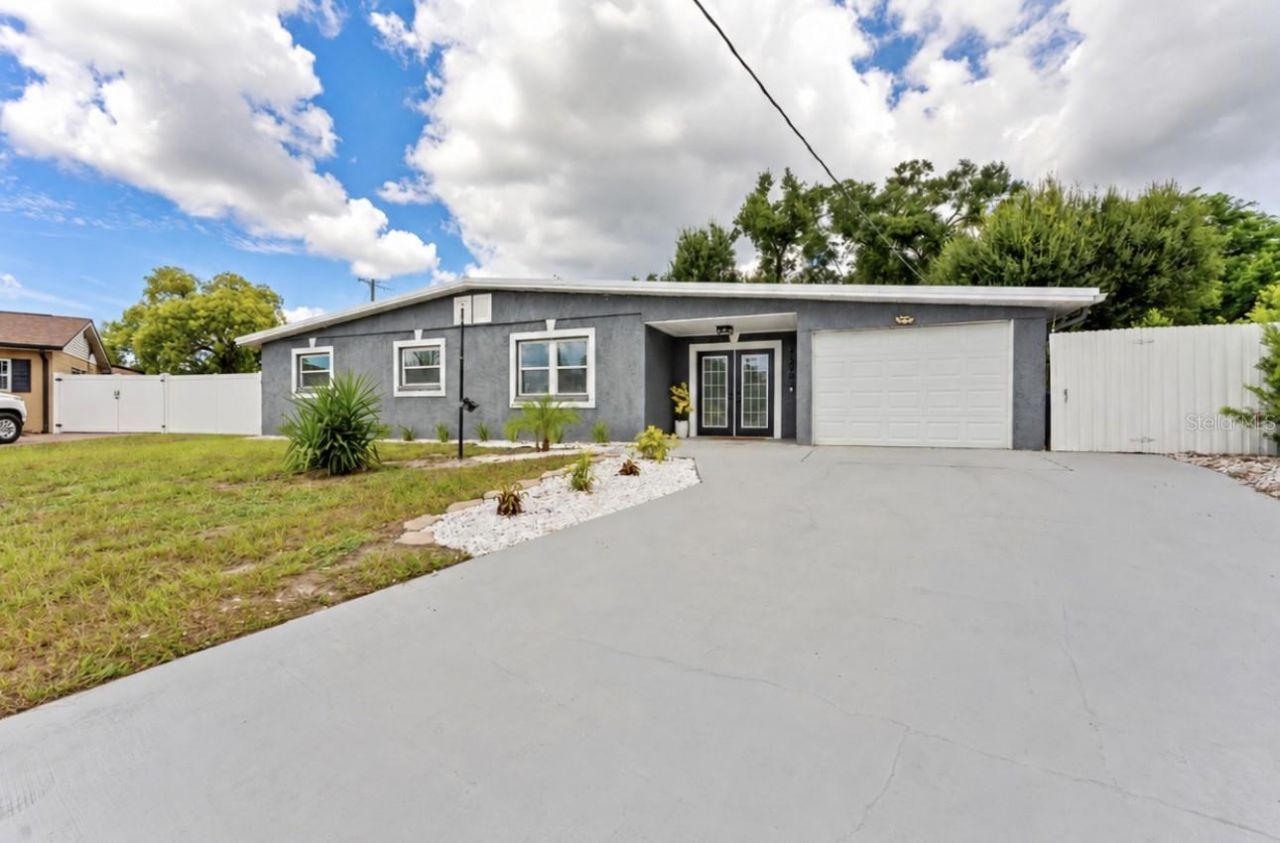
Virtually Staged. Welcome to this spacious 4bedroom, 3bath, 1 car garage, pool home offering 1,958 square feet of living space and situated on a quiet cul-de-sac with no rear neighbors. This solid block home, built in 1959, has been freshly painted and offers a wonderful combination of space, privacy, and classic Florida charm.Inside, you'll find beautiful, polished terrazzo and tile flooring throughout. The kitchen features white cabinetry, stainless steel appliances, and a brand-new refrigerator. Additional upgrades include a tankless hot water heater, whole home water softener, and a reverse osmosis water treatment system. Step outside to your own private Florida retreat featuring an above ground pool and fully fenced backyard, perfect for entertaining, relaxing, or enjoying year-round outdoor living. With no rear neighbors, the backyard offers an added sense of privacy.Additional features include a 10-year-old metal roof, newer windows and a desirable no-flood-zone location. Tucked away in a quiet, established neighborhood. Ideally located just minutes from the world-famous Hard Rock Casino, Florida State Fairgrounds, shopping, dining, and major commuter routes. Perfect home for a first time home buyer or investment property as a short-term rental.
Property Features
Property Type: Residential - Single Family
Cooling: Central Air, Mini-Split Unit(s)
Fenced: Yes
Garage: 1 car attached
Heating: Central
Home Style: Mid-Century Modern
Lot Size: 0.34 Acres
Roof Type: Metal
Stories: 1.0
Taxes: $6,639
Year Built: 1959
Amenities
Ceiling Fans(s)
Kitchen/Family Room Combo
Primary Bedroom Main Floor
Split Bedroom
Stone Counters
Walk-In Closet(s)
Lighting
Other
Private Entrance
Private Mailbox
Private Yard
Sidewalk
Feature Descriptions
Additional Rooms: Florida Room, Inside Utility, Storage Rooms
Appliances: Dishwasher, Dryer, Kitchen Reverse Osmosis System, Microwave, Range, Refrigerator, Tankless Water Heater, Washer, Water Softener, Whole House R.O. System
Days on Site: 48
Directions: E Hillsborough Ave to left on Orient Rd. Turn right on Thrasher Dr. Turn right onto Travis Blvd. Turn right onto Ansley Circle.
Exterior: Block, Stucco
Fencing: Fenced
Flood Zone Code: X
Flooring: Terrazzo, Tile
Foundation: Slab
Home Warranty Y/N: No
Listing Terms: Cash, Conventional
Lot Dimensions: 0.34
Number of Wells: 1
Other Equipment: Private Entrance, Private Yard
Ownership: Fee Simple
Pool: Above Ground, Deck
Property Attached Y/N: No
Property Sub-Type: Single Family Residence
Sewer: Public Sewer
Showing Instructions: Appointment Only, Call Before Showing, Call Listing Agent, Combination Lock Box, ShowingTime
Special Sale Provisions: None
Swimming Pool: Yes
Utilities: Cable Available, Electricity Connected, Public, Sewer Connected, Water Connected
Water: Public, Well
Water Access Y/N: No
Windows: Blinds, Insulated Windows
Zoning: RSC-6
Local Schools
High School: Blake-HB
Middle School: Burnett-HB
Elementary School: James K-8-HB
Listed By / Shown By
Listed By
Agency Name: OFFERPAD BROKERAGE FL, LLC
Agency Contact: 844-448-0749
Shown By
Agent Name: Laura Mason
Agent Phone: (813) 908-8500
Agency Title: Florida Executive Realty

Estimate Your Payment
Estimated Payment
$ 1,597.90 per month $923.61 Principal & Interest $553.25 Property Tax $121.04 Homeowner's InsuranceChange Payment Information

Member Participants (and their affiliated licensees, if applicable) shall indicate on their websites that IDX information is provided exclusively for consumers’ personal non-commercial use, that it may not be used for any purpose other than to identify prospective properties consumers may be interested in purchasing, that the data is deemed reliable but is not guaranteed by MLS GRID, and that the use of the MLS GRID Data may be subject to an end user license agreement prescribed by the Member Participant’s applicable MLS if any and as amended from time to time. MLS GRID may, at its discretion, require use of other disclaimers as necessary to protect Member Participant, and/or their MLS from liability.
Based on information submitted to the MLS GRID. All data is obtained from various sources and may not have been verified by broker or MLS GRID. Supplied Open House Information is subject to change without notice. All information should be independently reviewed and verified for accuracy. Properties may or may not be listed by the office/agent presenting the information.
Privacy Policy / DMCA Notice / ADA Accessibility


This site is hosted, designed and copyright
© 1994 - 2026 by
Delta Media Group, Inc. -- Patent Pending --
5208 Ansley Circle | MLS# TB8545359
This single family home located at 5208 Ansley Circle, Tampa, FL 33610 is currently listed for sale with an asking price of $415,000. This property was built in 1959 and has 4 bedrooms and 3 full baths with 1958 sq. ft. Ansley Circle is located in the EAST LAKE PARK subdivision. Search EAST LAKE PARK real estate on lmason.floridaexecutiverealty.com today.