
BEDS5
BATHS4 full
SQUARE FEET2,808
MLS#TB8560561
STATUSActive
PROPERTY TYPEResidential - Single Family
SUBDIVISIONRIVER HILLS COUNTRY CLUB PARCE
Property Description
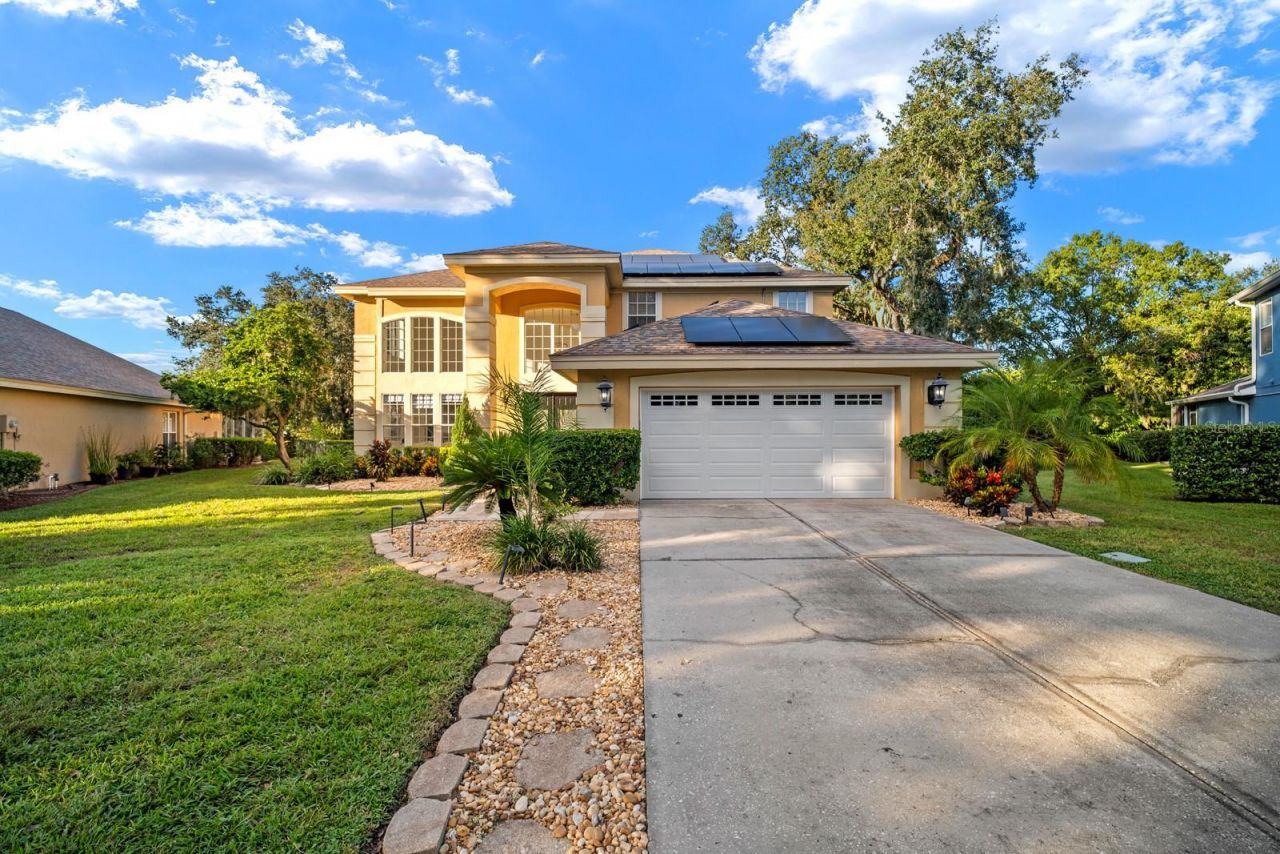
Fully renovated and loaded with upgrades, this 5-bedroom, 4-bath pool home is move-in ready with the big-ticket items already done in coveted River Hills!!!!. The downstairs half bath has been converted to a full bath, giving you a flexible guest or multigenerational setup. All four bathrooms have been completely remodeled with new showers, tile, and valves. The primary suite adds tile in the walk-in closet. Inside you'll find fresh paint, new texture, and new carpet in bedrooms throughout. Appliances, including the washer and dryer, have been updated within the last 2 years, with a dishwasher less than a year old and reverse osmosis in the kitchen. Step outside to your own resort-style backyard with a resurfaced and re-tiled pool, epoxy patio flooring, and an outdoor bar made for all lifestyles. The pool equipment is all new as of late 2024, including a variable-speed pump, heater, salt system, and electronic valves, all with Wi-Fi control. Peace of mind comes standard with a solar system and three batteries for whole-home backup power, plus an EV charger, a new garage door. This one checks every box and truly is turn-key! Located near restaurants, highways, shops, and top schools, this one won't last. Schedule your showing today!!
Property Features
Property Type: Residential - Single Family
Cooling: Central Air
Garage: 2 car attached
Heating: Central, Electric
Lot Size: 0.34 Acres
Roof Type: Shingle
Stories: 2.0
Taxes: $9,696
Year Built: 1997
Amenities
Ceiling Fans(s)
Eat-in Kitchen
High Ceilings
Stone Counters
Tray Ceiling(s)
Vaulted Ceiling(s)
Walk-In Closet(s)
Sidewalk
Feature Descriptions
Appliances: Dishwasher, Disposal, Microwave, Range, Refrigerator
Association Amenities: Basketball Court, Gated, Park, Playground, Pool
Community Features: Deed Restrictions, Fitness Center, Golf Carts OK, Golf, Irrigation-Reclaimed Water, Park, Playground, Pool, Sidewalks, Tennis Court(s)
Days on Site: 1
Directions: From Downtown Tampa, Follow FL-618 Toll E/Selmon Expressway and E State Rd 60 E to Lithia Pinecrest Rd in Brandon follow Lithia Pinecrest Rd and Bloomingdale Ave to Twin Creeks Dr
Exterior: Block
Flood Zone Code: A
Flooring: Carpet, Tile, Wood
Foundation: Slab
Garage Dimensions: 22x24
HOA Fee: 670/ Quarterly
HOA Y/N: Yes
Home Warranty Y/N: Yes
Listing Terms: Cash, Conventional, VA Loan
Lot: Conservation Area, Cul-De-Sac, Flood Insurance Required, FloodZone, Near Golf Course, Sidewalk, Paved, Private
Lot Dimensions: 0.34
Ownership: Fee Simple
Parking: Driveway, Garage Door Opener, Oversized
Parking Notes: Driveway, Garage Door Opener, Oversized
Patio/Porch: Covered, Rear Porch, Screened
Pets Allowed: Yes
Pets Restrictions: Buyer's responsibility to confirm all information is accurate with the HOA.
Pool: In Ground
Property Attached Y/N: No
Property Sub-Type: Single Family Residence
Sewer: Public Sewer
Showing Instructions: 24 Hour Notice, Appointment Only, Lockbox, See Remarks, Text List Agent, ShowingTime
Spa: In Ground
Special Sale Provisions: None
Swimming Pool: Yes
Utilities: Cable Available, Electricity Available, Electricity Connected, Public, Sewer Available, Sewer Connected, Water Available, Water Connected
Vegetation: Mature Landscaping, Oak Trees, Trees/Landscaped
Water: Public
Water Access Y/N: No
Water View: Pond
Zoning: PD
Room Sizes
Bedroom 2: 10x11
Bedroom 3: 11x11
Bedroom 4: 11x12
Bathroom 5: 11x12
Family Room: 18x16
Kitchen: 11x12
Living Room: 14x13
Primary Bedroom: 15x22
Local Schools
High School: Newsome-HB
Middle School: Randall-HB
Elementary School: Lithia Springs-HB
Listed By / Shown By
Listed By
Agency Name: EXP REALTY LLC
Agency Contact: 888-883-8509
Shown By
Agent Name: Laura Mason
Agent Phone:
Agency Title: Florida Executive Realty

Estimate Your Payment
Estimated Payment
$ 2,947.40 per month $1,891.51 Principal & Interest $808.00 Property Tax $247.89 Homeowner's InsuranceChange Payment Information

Member Participants (and their affiliated licensees, if applicable) shall indicate on their websites that IDX information is provided exclusively for consumers’ personal non-commercial use, that it may not be used for any purpose other than to identify prospective properties consumers may be interested in purchasing, that the data is deemed reliable but is not guaranteed by MLS GRID, and that the use of the MLS GRID Data may be subject to an end user license agreement prescribed by the Member Participant’s applicable MLS if any and as amended from time to time. MLS GRID may, at its discretion, require use of other disclaimers as necessary to protect Member Participant, and/or their MLS from liability.
Based on information submitted to the MLS GRID. All data is obtained from various sources and may not have been verified by broker or MLS GRID. Supplied Open House Information is subject to change without notice. All information should be independently reviewed and verified for accuracy. Properties may or may not be listed by the office/agent presenting the information.
Privacy Policy / DMCA Notice / ADA Accessibility


This site is hosted, designed and copyright
© 1994 - 2026 by
Delta Media Group, Inc. -- Patent Pending --
5436 Twin Creeks Drive | MLS# TB8560561
This single family home located at 5436 Twin Creeks Drive, Valrico, FL 33596 is currently listed for sale with an asking price of $849,900. This property was built in 1997 and has 5 bedrooms and 4 full baths with 2808 sq. ft. Twin Creeks Drive is located in the RIVER HILLS COUNTRY CLUB PARCE subdivision. Search RIVER HILLS COUNTRY CLUB PARCE real estate on lmason.floridaexecutiverealty.com today.