
BEDS3
BATHS2 full
SQUARE FEET1,919
MLS#G5117292
STATUSActive
PROPERTY TYPEResidential - Single Family
SUBDIVISIONHIGHLAND LAKES
Property Description
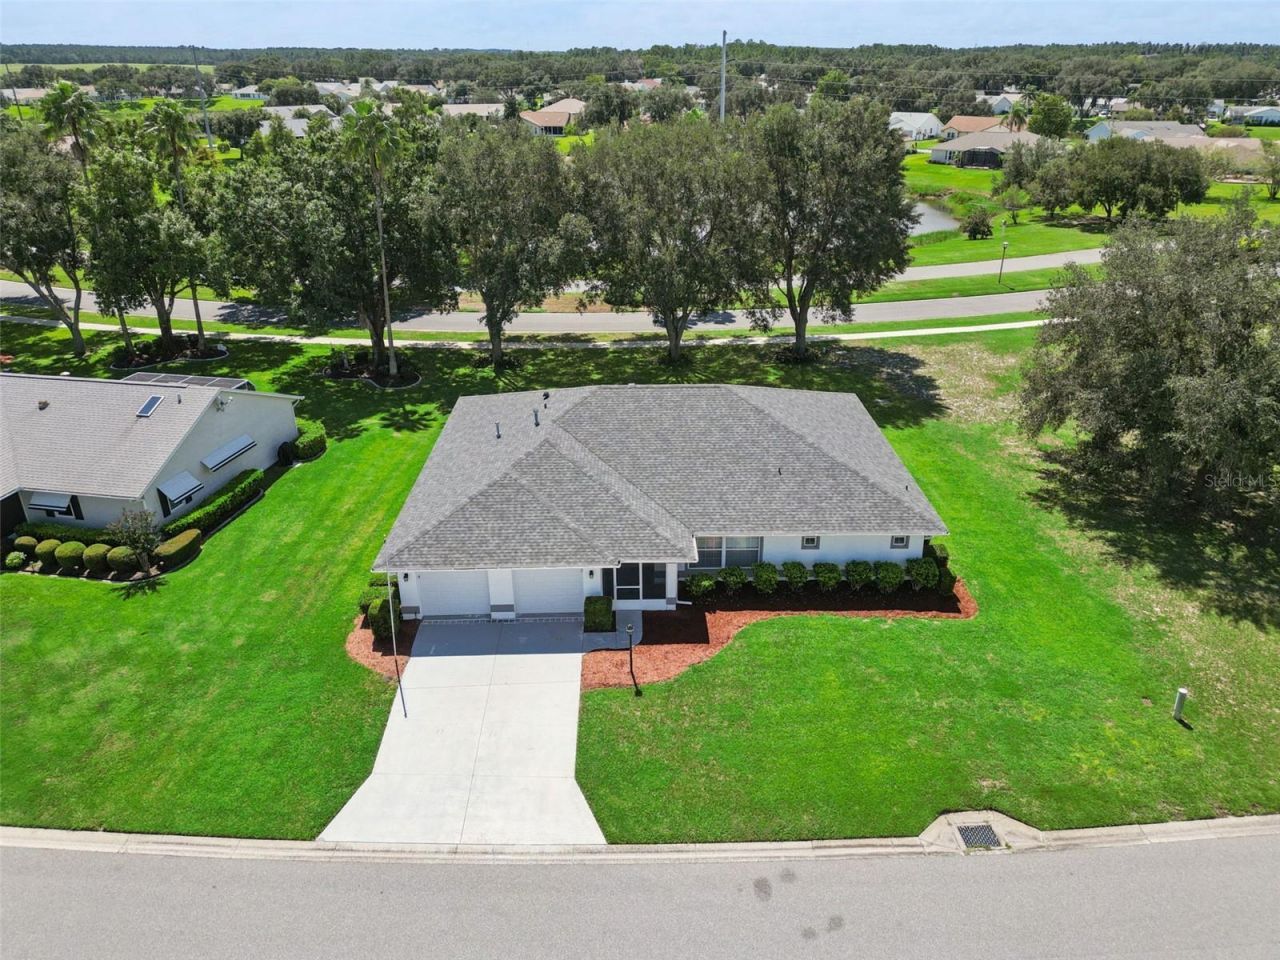
COMPLETE INTERIOR RENOVATION of this BLOCK and STUCCO 3-bedroom home is ready for immediate occupancy! Screen enclosed front entry leads to the open and airy floor plan. ALL NEW fixtures and hardware |KNOCK-DOWN ceiling texture | 6-inch baseboards throughout |DOUBLE PANE WINDOWS | Kitchen features QUARTZ countertops and backsplash, NEW Shaker Style CABINETS with 42-inch upper's, complete with crown molding for a finished look, stainless hardware, soft-close hinges, deep undermount stainless steel sink, stainless appliances, including natural gas range for the chef in the family, and an island with breakfast bar, quartz countertop and more cabinet storage. | Luxury Vinyl Plank flooring throughout the home | freshly painted | Primary Retreat with sliding glass door accessible to the covered lanai, vaulted ceiling, His & Her walk-in closets and an en suite bath featuring seamless tile flooring that flows right into the shower. Updated hardware, bench seat, lighted niche and seamless glass shower door. His and Her separate tall vanities include QUARTZ countertop, Shaker Style cabinetry, and touch mirrors that dim the lighting to create that special ambiance. Soft-close hinges on all cabinets, including medicine cabinets. And let's not forget to mention the Primary bathroom also features His and Her private commodes. Fit for a Queen and her King! | An interior laundry room boasts ample closet storage space, washer and dryer hookup and laundry tub. | Split bedroom layout offers two additional bedrooms that share the guest bath, featuring QUARTZ countertop, tall Shaker cabinet, tile flooring, large linen closet, tub and shower combination and direct access to the enclosed lanai. | Covered screen enclosed lanai has new screens, tile flooring and dual ceiling fans. | ROOF 2026 | HVAC 2021 | WATER HEATER 2019 | Siemens electrical panel.Highland Lakes is a gated 55+ community situated in Central Florida just south of Leesburg & offers residents the following amenities: Recreational Clubhouse with two swimming pools; indoor (heated) & outdoor, a softball field complete with concession stand, an indoor arena with a stage for comm. events, complete kitchen, billiard/ping pong rm., 4 tennis courts (2 courts are lighted), 1 indoor tennis court, 8 lighted shuffle board courts, bocce ball courts, 2 outdoor and 4 indoor pickleball courts, 7 horseshoe pits, covered picnic pavilion with picnic tables & grills to barbeque, library, meeting/card room, exercise room/fitness, craft room, golf driving range, RV/boat storage (included in HOA) & has 260 spaces on a secured lot (fenced & lockable), a Craftsmen building/woodworking shop (homeowners can join the club for only $12 annually and use any/all tools available), there's also a Nature Trail within the community & seven lakes scattered throughout Highland Lakes; 4 are used by residents for catch & release fishing! Don't wait............. call now to schedule your private tour!
Property Features
Property Type: Residential - Single Family
Cooling: Central Air, Zoned
Garage: 2 car attached
Heating: Central, Zoned
Lot Size: 0.23 Acres
Roof Type: Shingle
Stories: 1.0
Taxes: $4,365
Year Built: 1994
Amenities
Ceiling Fans(s)
Eat-in Kitchen
Kitchen/Family Room Combo
Open Floorplan
Solid Surface Counters
Split Bedroom
Vaulted Ceiling(s)
Walk-In Closet(s)
Window Treatments
Rain Gutters
Feature Descriptions
Additional Rooms: Great Room, Inside Utility
Appliances: Dishwasher, Disposal, Gas Water Heater, Microwave, Range, Refrigerator
Association Amenities: Basketball Court, Clubhouse, Fence Restrictions, Fitness Center, Gated, Handicap Modified, Pickleball Court(s), Pool, Recreation Facilities, Shuffleboard Court, Storage, Tennis Court(s), Trail(s), Vehicle Restrictions, Wheelchair Access
Community Features: Association Recreation - Owned, Buyer Approval Required, Clubhouse, Community Mailbox, Deed Restrictions, Fitness Center, Gated Community - No Guard, Golf Carts OK, Handicap Modified, Irrigation-Reclaimed Water, Pool, Sidewalks, Tennis Court(s), Wheelchair Access
Days on Site: 1
Directions: Hwy 27 to Highland Lakes
Exterior: Block, Stucco
Flood Zone Code: X
Flooring: Luxury Vinyl, Tile
Foundation: Slab
HOA Fee: 135/ Monthly
HOA Y/N: Yes
Home Warranty Y/N: No
Listing Terms: Cash, Conventional, FHA, VA Loan
Lot: Level, Oversized Lot, Paved
Lot Dimensions: 0.23
Number of Pets: 3
Other Equipment: Irrigation Equipment
Ownership: Fee Simple
Parking: Deeded, Driveway, Garage Door Opener, Oversized
Parking Notes: Deeded, Driveway, Garage Door Opener, Oversized
Patio/Porch: Covered, Enclosed, Patio, Screened
Pets Allowed: Yes
Pets Restrictions: Per HOA there are no breed or size restrictions
Property Attached Y/N: No
Property Sub-Type: Single Family Residence
Security: Gated Community
Senior Community: Yes
Sewer: Public Sewer
Showing Instructions: Combination Lock Box, Gate Code Required, ShowingTime
Special Sale Provisions: None
Utilities: BB/HS Internet Available, Cable Available, Electricity Connected, Natural Gas Connected, Phone Available, Public, Sewer Connected, Underground Utilities, Water Connected
Water: Public
Water Access Y/N: No
Windows: Blinds, Double Pane Windows
Zoning: PUD
Room Sizes
Dining Room: 9x13
Kitchen: 10x14
Living Room: 15x16
Primary Bedroom: 14x15
Laundry: 7x10
Foyer: 7x10
Bedroom 2: 12x16
Bedroom 2: 11x12
Balcony/Porch/Lanai: 11x32
Listed By / Shown By
Listed By
Agency Name: COLDWELL BANKER REALTY
Agency Contact: 407-352-1040
Shown By
Agent Name: Laura Mason
Agent Phone:
Agency Title: Florida Executive Realty

Estimate Your Payment
Estimated Payment
$ 1,269.70 per month $800.98 Principal & Interest $363.75 Property Tax $104.97 Homeowner's InsuranceChange Payment Information

Member Participants (and their affiliated licensees, if applicable) shall indicate on their websites that IDX information is provided exclusively for consumers’ personal non-commercial use, that it may not be used for any purpose other than to identify prospective properties consumers may be interested in purchasing, that the data is deemed reliable but is not guaranteed by MLS GRID, and that the use of the MLS GRID Data may be subject to an end user license agreement prescribed by the Member Participant’s applicable MLS if any and as amended from time to time. MLS GRID may, at its discretion, require use of other disclaimers as necessary to protect Member Participant, and/or their MLS from liability.
Based on information submitted to the MLS GRID. All data is obtained from various sources and may not have been verified by broker or MLS GRID. Supplied Open House Information is subject to change without notice. All information should be independently reviewed and verified for accuracy. Properties may or may not be listed by the office/agent presenting the information.
Privacy Policy / DMCA Notice / ADA Accessibility


This site is hosted, designed and copyright
© 1994 - 2026 by
Delta Media Group, Inc. -- Patent Pending --
5606 Laver Street | MLS# G5117292
This single family home located at 5606 Laver Street , Leesburg, FL 34748 is currently listed for sale with an asking price of $359,900. This property was built in 1994 and has 3 bedrooms and 2 full baths with 1919 sq. ft. Laver Street is located in the HIGHLAND LAKES subdivision. Search HIGHLAND LAKES real estate on lmason.floridaexecutiverealty.com today.