
BEDS3
BATHS3 full
SQUARE FEET1,880
MLS#A4703462
STATUSActive
PROPERTY TYPEResidential - Single Family
SUBDIVISIONGOLDEN GATE ESTATE
Property Description
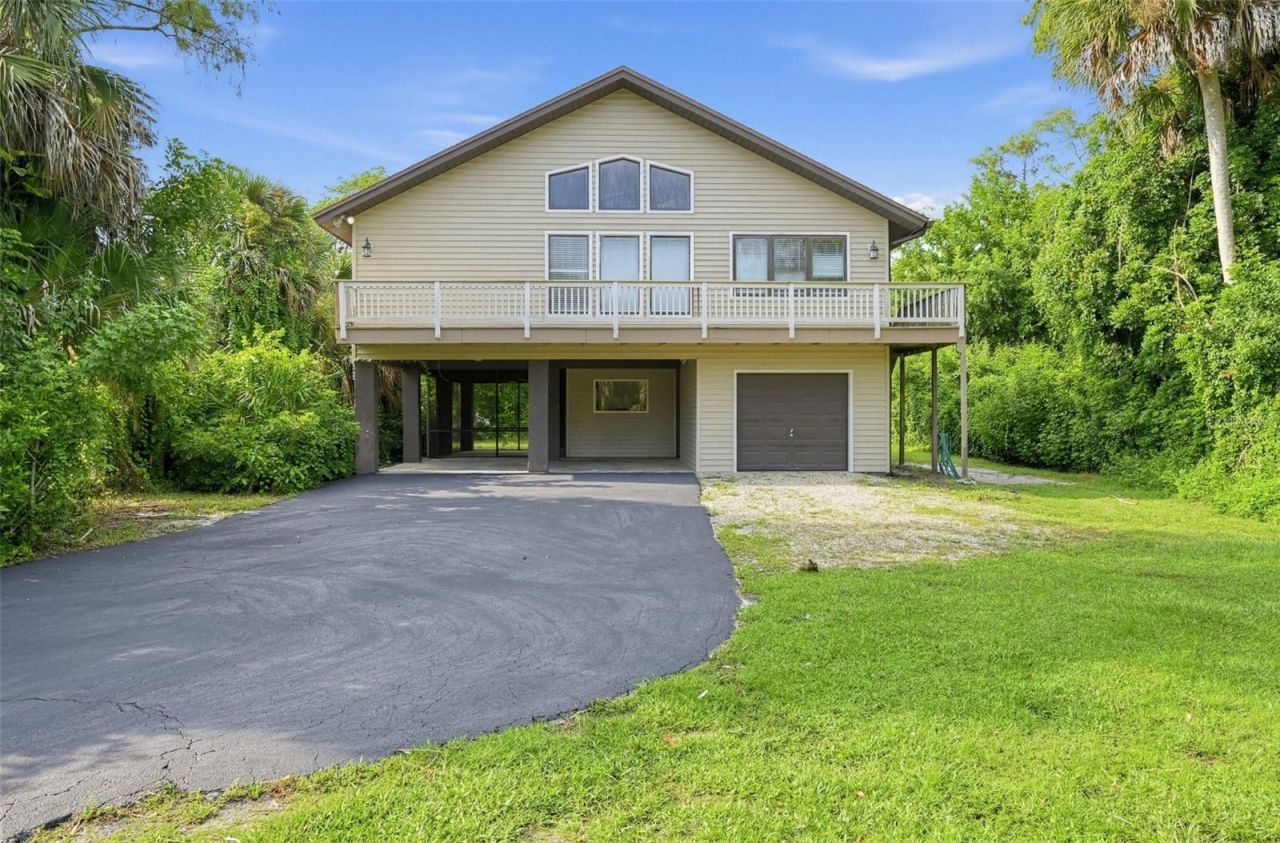
Virtually Staged. A unique Naples home in a tucked away, private locale with 1.14 acres and a distinctive character. Plenty of breathing room come together in one memorable property. This 3 bedroom, 3 bath home offers a sprawling, inviting floorplan that is highlighted by a dramatic tongue-and-groove pine vaulted ceiling that instantly sets the tone. Hardwood flooring adds warmth, while the remodeled kitchen features maple cabinetry, stainless steel appliances, tiled counters and backsplash for a clean, functional finish. Outside is where this property really opens up...an oversized homesite with room to garden, entertain, store your toys or simply enjoy the privacy and elbow room that can be tough to find in Naples. A paved driveway, covered parking and detached 14x14 workshop add even more versatility. Located in Golden Gate Estates with convenient access to shopping, dining, schools and area amenities, this is a property with personality, space and possibilities. Bring your vision and make Westport Lane your own!
Property Features
Property Type: Residential - Single Family
Cooling: Central Air
Heating: Central
Lot Size: 1.14 Acres
Roof Type: Shingle
Stories: 2.0
Taxes: $3,829
Year Built: 1979
Amenities
Built-in Features
Vaulted Ceiling(s)
Storage
Feature Descriptions
Additional Rooms: Loft
Appliances: Cooktop, Dishwasher, Disposal, Dryer, Microwave, Range, Refrigerator, Washer
Barn Features: None
Days on Site: 1
Directions: 75 to Golden Gate Parkway, east to Santa Barbara Blvd, north to Westport Ln, West to home on the left.
Exterior: Concrete, Vinyl Siding, Frame
Flood Zone Code: X500
Flooring: Carpet, Marble, Tile, Wood
Foundation: Concrete Perimeter, Stilt/On Piling
Home Warranty Y/N: No
Horse Amenities: None
Listing Terms: Cash, Conventional, FHA, VA Loan
Lot: Oversized Lot, Paved
Lot Dimensions: 1.14
Number of Septics: 1
Number of Wells: 1
Ownership: Fee Simple
Parking: Covered, Driveway
Parking Notes: Covered, Driveway
Patio/Porch: Deck, Patio
Pets Allowed: Yes
Property Attached Y/N: No
Property Sub-Type: Single Family Residence
Sewer: Septic Tank
Showing Instructions: Supra Lock Box, ShowingTime
Special Sale Provisions: None
Utilities: Electricity Connected, Private, Water Connected
Vegetation: Trees/Landscaped, Wooded
Water: Private, Well
Water Access Y/N: No
Zoning: E
Room Sizes
Living Room: 18x16
Den: 13x11
Balcony/Porch/Lanai: 14x14
Workshop: 12x12
Laundry: 9x5
Bedroom 2: 11x11
Bedroom 3: 12x11
Primary Bedroom: 13x12
Dining Room: 11x11
Kitchen: 11x11
Listed By / Shown By
Listed By
Agency Name: RE/MAX PROFERE
Agency Contact: 612-865-3158
Shown By
Agent Name: Laura Mason
Agent Phone:
Agency Title: Florida Executive Realty

Estimate Your Payment
Estimated Payment
$ 1,743.84 per month $1,259.67 Principal & Interest $319.08 Property Tax $165.08 Homeowner's InsuranceChange Payment Information

Member Participants (and their affiliated licensees, if applicable) shall indicate on their websites that IDX information is provided exclusively for consumers’ personal non-commercial use, that it may not be used for any purpose other than to identify prospective properties consumers may be interested in purchasing, that the data is deemed reliable but is not guaranteed by MLS GRID, and that the use of the MLS GRID Data may be subject to an end user license agreement prescribed by the Member Participant’s applicable MLS if any and as amended from time to time. MLS GRID may, at its discretion, require use of other disclaimers as necessary to protect Member Participant, and/or their MLS from liability.
Based on information submitted to the MLS GRID. All data is obtained from various sources and may not have been verified by broker or MLS GRID. Supplied Open House Information is subject to change without notice. All information should be independently reviewed and verified for accuracy. Properties may or may not be listed by the office/agent presenting the information.
Privacy Policy / DMCA Notice / ADA Accessibility


This site is hosted, designed and copyright
© 1994 - 2026 by
Delta Media Group, Inc. -- Patent Pending --
6150 Westport Lane | MLS# A4703462
This single family home located at 6150 Westport Lane, Naples, FL 34116 is currently listed for sale with an asking price of $566,000. This property was built in 1979 and has 3 bedrooms and 3 full baths with 1880 sq. ft. Westport Lane is located in the GOLDEN GATE ESTATE subdivision. Search GOLDEN GATE ESTATE real estate on lmason.floridaexecutiverealty.com today.