
BEDS3
BATHS2 full
SQUARE FEET1,690
MLS#O6440630
STATUSActive
PROPERTY TYPEResidential - Single Family
SUBDIVISIONBERKLEY RIDGE
Property Description
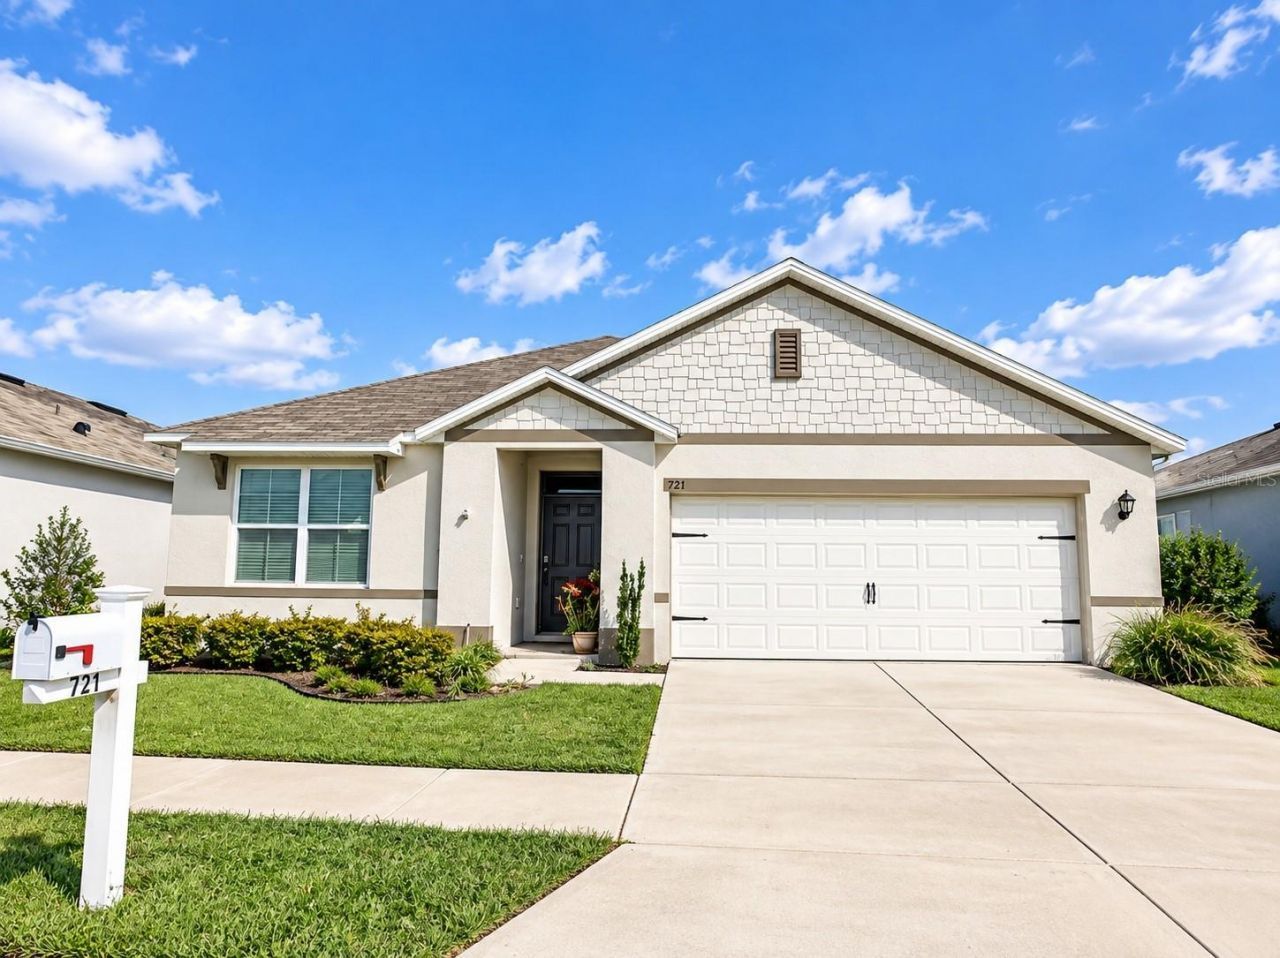
Welcome to this inviting 3-bedroom, 2-bathroom single-story home offering a comfortable layout, modern updates, and an excellent location! Whether you're searching for a starter home, retirement retreat, primary residence, or investment property, this home offers flexibility and great potential.Step inside to discover newly installed vinyl plank flooring throughout-NO CARPET anywhere! The spacious open-concept living area creates an easy flow for everyday living and entertaining, while the single-story design provides added convenience and accessibility. Three well-sized bedrooms and two full bathrooms provide plenty of room for family, guests, or a home office.Outside, enjoy a large backyard with plenty of space for entertaining, pets, gardening, or creating your own outdoor oasis. A 2-car garage provides additional parking and storage.Location is another major advantage! The community is conveniently located just off I-4 at Exit 44, providing easy access to surrounding Central Florida destinations. The neighborhood is also situated directly across from the Amazon Fulfillment Center and Florida's Central Operations and Coordination facilities, making it especially convenient for those working nearby.With its new flooring, no-carpet interior, spacious open layout, large backyard, 2-car garage, and convenient I-4 access, this home offers an excellent combination of comfort, practicality, and value. Why rent when you can make this home your own?
Property Features
Property Type: Residential - Single Family
Cooling: Central Air
Garage: 2 car attached
Heating: Central, Heat Pump
Lot Size: 0.14 Acres
Roof Type: Shingle
Stories: 1.0
Taxes: $3,973
Year Built: 2020
Amenities
Ceiling Fans(s)
Open Floorplan
Primary Bedroom Main Floor
Split Bedroom
Thermostat
Walk-In Closet(s)
Lighting
Sidewalk
Feature Descriptions
Appliances: Dishwasher, Disposal, Dryer, Electric Water Heater, Microwave, Range, Refrigerator, Washer
Community Features: Street Lights
Directions: Take exit 44 of I-4 onto SR-559 toward Auburndale. Turn left onto SR-559 S toward Auburndale. Turn right onto C Fred Jones Blvd. Turn left onto Dornich Dr. Turn right onto Kindred Ln. The home is on your right.
Exterior: Stucco
Flood Zone Code: X
Flooring: Tile, Vinyl
Foundation: Slab
HOA Fee: 38.33/ Monthly
HOA Y/N: Yes
Home Warranty Y/N: No
Listing Terms: Cash, Conventional, FHA, USDA Loan, VA Loan
Lot Dimensions: 0.14
Ownership: Fee Simple
Patio/Porch: Covered, Enclosed, Rear Porch, Screened
Pets Allowed: Yes
Pets Restrictions: Please refer to HOA rules
Property Attached Y/N: No
Property Sub-Type: Single Family Residence
Security: Smoke Detector(s)
Sewer: Public Sewer
Showing Instructions: Go Direct, Lockbox, See Remarks, ShowingTime
Special Sale Provisions: None
Utilities: Public
Vegetation: Trees/Landscaped
Water: Public
Water Access Y/N: No
Windows: Blinds
Zoning: RESI
Local Schools
High School: Auburndale High School
Elementary School: Lena Vista Elem
Listed By / Shown By
Listed By
Agency Name: UNIONE REALTY INC
Agency Contact: 407-808-9080
Shown By
Agent Name: Laura Mason
Agent Phone:
Agency Title: Florida Executive Realty

Estimate Your Payment
Estimated Payment
$ 1,086.23 per month $667.65 Principal & Interest $331.08 Property Tax $87.50 Homeowner's InsuranceChange Payment Information

Member Participants (and their affiliated licensees, if applicable) shall indicate on their websites that IDX information is provided exclusively for consumers’ personal non-commercial use, that it may not be used for any purpose other than to identify prospective properties consumers may be interested in purchasing, that the data is deemed reliable but is not guaranteed by MLS GRID, and that the use of the MLS GRID Data may be subject to an end user license agreement prescribed by the Member Participant’s applicable MLS if any and as amended from time to time. MLS GRID may, at its discretion, require use of other disclaimers as necessary to protect Member Participant, and/or their MLS from liability.
Based on information submitted to the MLS GRID. All data is obtained from various sources and may not have been verified by broker or MLS GRID. Supplied Open House Information is subject to change without notice. All information should be independently reviewed and verified for accuracy. Properties may or may not be listed by the office/agent presenting the information.
Privacy Policy / DMCA Notice / ADA Accessibility


This site is hosted, designed and copyright
© 1994 - 2026 by
Delta Media Group, Inc. -- Patent Pending --
721 Kindred Lane | MLS# O6440630
This single family home located at 721 Kindred Lane , Auburndale, FL 33823 is currently listed for sale with an asking price of $299,990. This property was built in 2020 and has 3 bedrooms and 2 full baths with 1690 sq. ft. Kindred Lane is located in the BERKLEY RIDGE subdivision. Search BERKLEY RIDGE real estate on lmason.floridaexecutiverealty.com today.