
BEDS5
BATHS3 full 1 partial
SQUARE FEET2,832
MLS#O6424409
STATUSActive
PROPERTY TYPEResidential - Single Family
SUBDIVISIONWINTER PARK PINES
Property Description
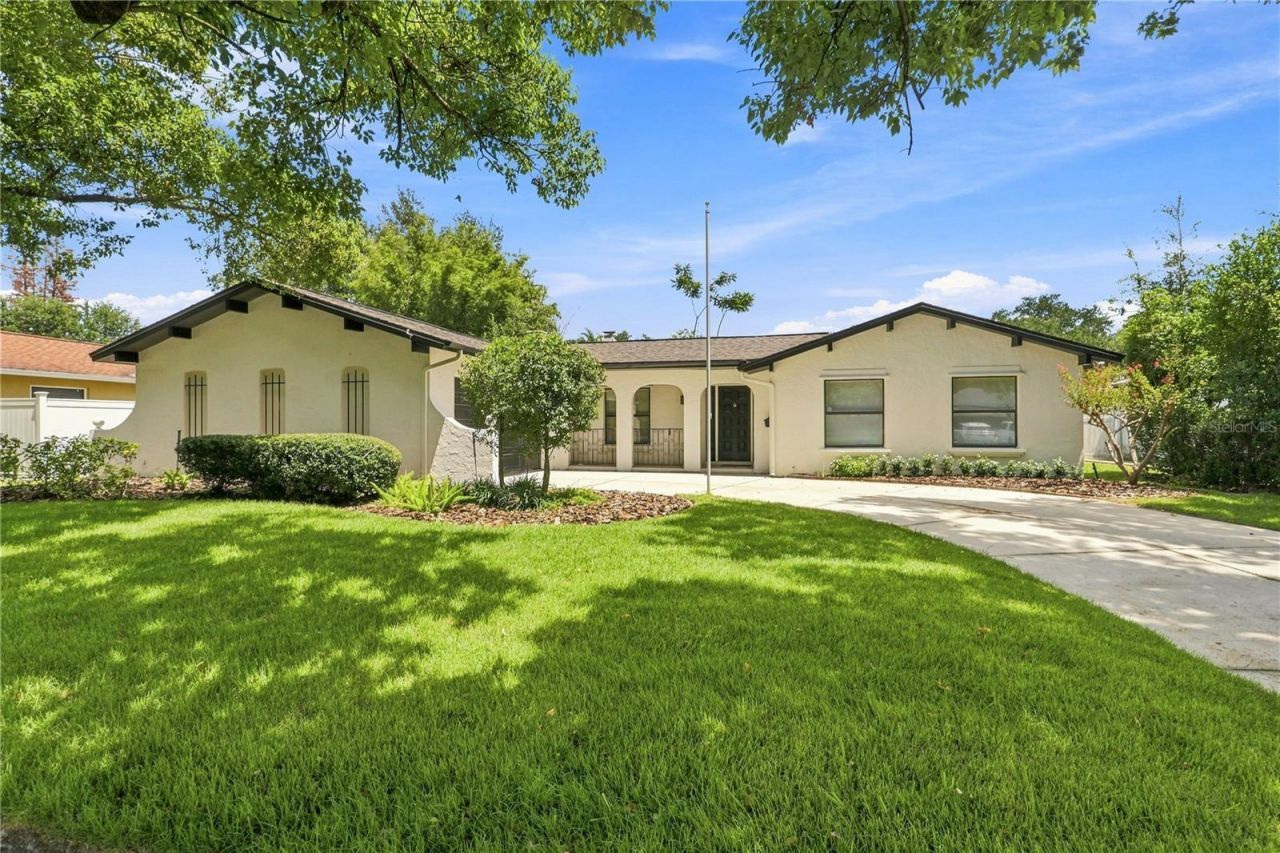
Pictures simply do not convey the beauty and feel of true Sanctuary' in this beautifully and breath-taking renovation! One of the biggest houses in Winter Park Pines and the only house in the community with a full kitchen butler's pantry. Spatially designed and updated for modern family living with separate bedroom wings for privacy, it also features quiet areas for contemplation and large areas for gatherings. It's a hard choice of which is more impressive, the classic white kitchen with an open 9'x5' island and 11' butler's pantry featuring a 2nd sink and additional refrigerator, or the magazine-worthy design of the spacious Primary Bath. You get to choose! The Primary bedroom space (13x22) qualifies as a true retreat. All of this in the beauty of an established neighborhood on a quiet street where you can walk to the Winter Park Pines golf course, or take in many recreational opportunities the area has to offer (Cady Way Trail, Cady Way Pool, sports courts and ball fields galore) as well as a top-ranked hospital and healthcare facilities (Crosby Wellness Center or WP YMCA). Relax, the 2026 renovation has you covered for many years: New Roof, New wiring, New plumbing and water heater. The HVAC was new in 2019. Beautiful floors and fresh paint complete the package that is a rare find in such a fabulous location. Hurry! This one should be at the top of your list.
Property Features
Property Type: Residential - Single Family
Cooling: Central Air
Garage: 2 car attached
Heating: Central
Lot Size: 0.26 Acres
Roof Type: Shingle
Stories: 1.0
Taxes: $9,215
Year Built: 1969
Amenities
Built-in Features
Ceiling Fans(s)
Eat-in Kitchen
Open Floorplan
Primary Bedroom Main Floor
Solid Surface Counters
Solid Wood Cabinets
Split Bedroom
Stone Counters
Thermostat
Walk-In Closet(s)
Wet Bar
Lighting
Private Entrance
Private Mailbox
Private Yard
Feature Descriptions
Appliances: Range Hood
Community Features: Golf Carts OK, Park, Playground, Pool, Sidewalks
Days on Site: 47
Directions: East on Aloma. Right on Ranger Blvd. Left on Sandwell Drive. Left on Monmouth Way. House on right.
Exterior: Block, Stucco
Fireplace: Electric
Fireplace Y/N: Yes
Flood Zone Code: X
Flooring: Tile
Foundation: Slab
Home Warranty Y/N: No
Listing Terms: Cash, Conventional, VA Loan
Lot Dimensions: 0.26
Other Equipment: Private Entrance, Private Yard
Ownership: Fee Simple
Property Attached Y/N: No
Property Sub-Type: Single Family Residence
Sewer: Public Sewer
Showing Instructions: Combination Lock Box, Lock Box Coded, ShowingTime
Special Sale Provisions: None
Utilities: Cable Available, Electricity Connected, Sewer Available, Sprinkler Meter, Water Connected
Water: Public
Water Access Y/N: No
Windows: Skylight(s)
Zoning: R-1A
Room Sizes
Primary Bedroom: 22x12.5
Family Room: 21x16
Living Room: 19.9x13
Local Schools
High School: Winter Park High
Middle School: Glenridge Middle
Elementary School: Aloma Elem
Listed By / Shown By
Listed By
Agency Name: CENTRAL TOWER PROPERTIES
Agency Contact: 863-676-9650
Shown By
Agent Name: Laura Mason
Agent Phone:
Agency Title: Florida Executive Realty

Estimate Your Payment
Estimated Payment
$ 2,776.67 per month $1,776.00 Principal & Interest $767.92 Property Tax $232.75 Homeowner's InsuranceChange Payment Information

Member Participants (and their affiliated licensees, if applicable) shall indicate on their websites that IDX information is provided exclusively for consumers’ personal non-commercial use, that it may not be used for any purpose other than to identify prospective properties consumers may be interested in purchasing, that the data is deemed reliable but is not guaranteed by MLS GRID, and that the use of the MLS GRID Data may be subject to an end user license agreement prescribed by the Member Participant’s applicable MLS if any and as amended from time to time. MLS GRID may, at its discretion, require use of other disclaimers as necessary to protect Member Participant, and/or their MLS from liability.
Based on information submitted to the MLS GRID. All data is obtained from various sources and may not have been verified by broker or MLS GRID. Supplied Open House Information is subject to change without notice. All information should be independently reviewed and verified for accuracy. Properties may or may not be listed by the office/agent presenting the information.
Privacy Policy / DMCA Notice / ADA Accessibility


This site is hosted, designed and copyright
© 1994 - 2026 by
Delta Media Group, Inc. -- Patent Pending --
724 Monmouth Way | MLS# O6424409
This single family home located at 724 Monmouth Way, Winter Park, FL 32792 is currently listed for sale with an asking price of $798,000. This property was built in 1969 and has 5 bedrooms and 3 full and 1 partial baths with 2832 sq. ft. Monmouth Way is located in the WINTER PARK PINES subdivision. Search WINTER PARK PINES real estate on lmason.floridaexecutiverealty.com today.