
BEDS3
BATHS2 full 1 partial
SQUARE FEET1,658
MLS#S5159436
STATUSActive
PROPERTY TYPEResidential - Single Family
SUBDIVISIONREUNION
Property Description
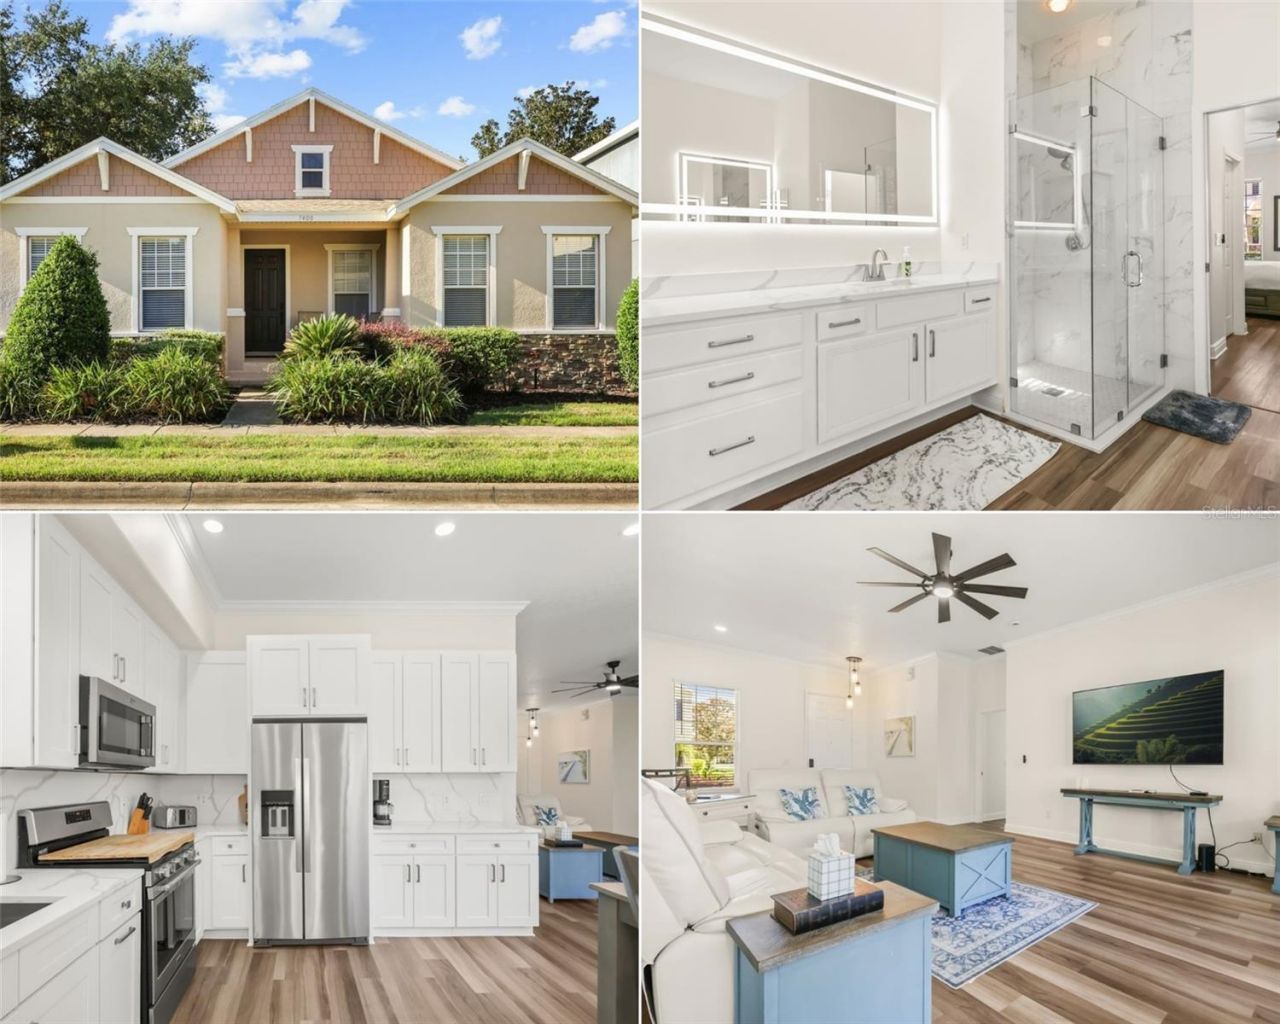
**Property has an active Reunion Resort Membership Available** Welcome to the renowned, guard gated golf community of Reunion Resort! Nestled within the desirable Homestead neighborhood, this beautifully upgraded, fully furnished 3 bedroom, 2.5 bath home sits on an oversized corner lot surrounded by beautiful mature landscaping. Thoughtfully renovated in 2024, this home showcases a cohesive blend of modern updates and comfortable living. The interior features luxury vinyl plank flooring throughout, a fully renovated kitchen featuring brand new cabinetry, new appliances and elegant quartz countertops, and beautifully updated bathrooms. The primary bedroom en-suite stands out with its high end finishes, creating a stylish and inviting retreat. Additional improvements throughout the home further enhance its appeal, offering a move in-ready opportunity for the next owner to enjoy. Major system updates include a new roof in 2025, fresh paint in 2025, and a replacement A/C system in 2023. The open floor plan creates a seamless flow between living spaces, making the home ideal for entertaining family and friends or simply enjoying everyday living. Whether you're looking for an income producing vacation property, a relaxing second home, or a place to call your own, this versatile property offers a wealth of possibilities. Zoned for short term rentals, it presents an attractive opportunity for investors while remaining equally suited for those seeking a personal retreat or full time residence. Homestead is known for its peaceful atmosphere, tree lined streets, mature oak trees, and beautiful magnolias, offering a charming residential setting within the vibrant Reunion Resort community. Ideally located just steps from the Reunion Grande, you'll enjoy convenient access to a variety of dining options and the many amenities that make Reunion Resort such a sought after destination. With its extensive renovations, important system updates, desirable corner lot setting, and exceptional location, this home offers the perfect combination of modern comfort, resort style living, and investment potential. Reunion Resort is positioned with quick access to all the major theme parks, especially Disney World, being Just 2 Exits Away, making Reunion Resort top choice for visitors of all ages. If you are looking to take a few golf swings while on your vacation you can take the challenge on any of the 3 world class championship golf courses, Designed By Arnold Palmer, Tom Watson, And Jack Nicklaus, that Are Located within the gates of Reunion. There Are 12 Pools In The Community, Including a multimillion dollar water park, Complete with a lazy river, splash park for the little ones, tiki bar, & Water Slide. This home is turnkey, With so much to desire, it is now your turn to call Reunion Resort your new home, or home away from home, welcome home!
Property Features
Property Type: Residential - Single Family
Cooling: Central Air
Garage: 2
Heating: Central
Home Style: Florida
Lot Size: 0.21 Acres
Roof Type: Shingle
Stories: 1.0
Taxes: $8,158
Year Built: 2004
Amenities
Ceiling Fans(s)
Open Floorplan
Stone Counters
Sidewalk
Feature Descriptions
Appliances: Dishwasher, Disposal, Dryer, Microwave, Range, Refrigerator, Washer
Association Amenities: Clubhouse, Fitness Center, Gated, Golf Course, Optional Additional Fees, Park, Pickleball Court(s), Playground, Pool, Spa/Hot Tub, Tennis Court(s)
Community Features: Clubhouse, Dog Park, Fitness Center, Gated Community - Guard, Golf Carts OK, Golf, Park, Playground, Pool, Sidewalks, Tennis Court(s), Street Lights
Days on Site: 2
Directions: From Osceola Polk Line Road eastbound turn left on to Reunion Blvd and approach the guard gate, beyond the guard gate continue straight to the roundabout, take first exit, continue straight over the bridge, and past the Reunion Grande, Turn right on Dever
Exterior: Block, Stucco
Flood Zone Code: X
Flooring: Luxury Vinyl
Foundation: Slab
Garage Dimensions: 21x21
HOA Fee: 620/ Monthly
HOA Y/N: Yes
Home Warranty Y/N: No
Hot Tub: Yes
Listing Terms: Cash, Conventional, VA Loan
Lot: Corner Lot, Near Golf Course, Sidewalk
Lot Dimensions: 0.21
Ownership: Fee Simple
Parking: Alley Access
Parking Notes: Alley Access
Patio/Porch: Front Porch, Rear Porch
Pets Allowed: Yes
Pets Restrictions: Please verify with HOA
Property Attached Y/N: No
Property Sub-Type: Single Family Residence
Security: Gated Community, Smoke Detector(s)
Sewer: Public Sewer
Showing Instructions: Appointment Only, See Remarks, ShowingTime
Special Sale Provisions: None
Utilities: Cable Connected, Electricity Connected, Phone Available, Sewer Connected, Underground Utilities, Water Connected
Vegetation: Trees/Landscaped
Water: Public
Water Access Y/N: No
Zoning: OPUD
Room Sizes
Kitchen: 12x10
Living Room: 14x12
Primary Bedroom: 14x12
Bedroom 2: 12x10
Bedroom 3: 12x10
Local Schools
High School: Celebration High
Middle School: Celebration K-8
Elementary School: Celebration K-8
Listed By / Shown By
Listed By
Agency Name: REAL BROKER, LLC
Agency Contact: 855-450-0442
Shown By
Agent Name: Laura Mason
Agent Phone: (813) 908-8500
Agency Title: Florida Executive Realty

Estimate Your Payment
Estimated Payment
$ 1,885.59 per month $1,066.05 Principal & Interest $679.83 Property Tax $139.71 Homeowner's InsuranceChange Payment Information

Member Participants (and their affiliated licensees, if applicable) shall indicate on their websites that IDX information is provided exclusively for consumers’ personal non-commercial use, that it may not be used for any purpose other than to identify prospective properties consumers may be interested in purchasing, that the data is deemed reliable but is not guaranteed by MLS GRID, and that the use of the MLS GRID Data may be subject to an end user license agreement prescribed by the Member Participant’s applicable MLS if any and as amended from time to time. MLS GRID may, at its discretion, require use of other disclaimers as necessary to protect Member Participant, and/or their MLS from liability.
Based on information submitted to the MLS GRID. All data is obtained from various sources and may not have been verified by broker or MLS GRID. Supplied Open House Information is subject to change without notice. All information should be independently reviewed and verified for accuracy. Properties may or may not be listed by the office/agent presenting the information.
Privacy Policy / DMCA Notice / ADA Accessibility


This site is hosted, designed and copyright
© 1994 - 2026 by
Delta Media Group, Inc. -- Patent Pending --
7400 Devereaux Street | MLS# S5159436
This single family home located at 7400 Devereaux Street , Kissimmee, FL 34747 is currently listed for sale with an asking price of $479,000. This property was built in 2004 and has 3 bedrooms and 2 full and 1 partial baths with 1658 sq. ft. Devereaux Street is located in the REUNION subdivision. Search REUNION real estate on lmason.floridaexecutiverealty.com today.